How an Event Management Company in Brighton Prepares for Guest Accessibility Needs at Weddings, Backyard Parties, and Community Events
What You'll Learn
- Plan entrances, routes, and seating with access in mind
- Reduce guest stress with clear event communication
- Improve restroom and service-area usability
- Create smoother flow for mobility and sensory needs
When hosts want every guest to feel welcome, accessibility has to be part of the plan from the beginning. A professional event management company in Brighton can help homeowners and local business owners think through entrances, restroom access, seating, pathways, service layout, and communication before invitations go out, not after problems appear on event day. Whether the occasion is a wedding, a backyard gathering, or a community celebration, thoughtful planning helps guests with mobility concerns, sensory needs, and other access considerations move through the event with more comfort and confidence.
Good accessibility planning is not just about compliance language or checking a box. It is about building an event environment that is easier to navigate, calmer to experience, and more functional for a wider range of guests. An experienced event management company in Brighton starts by reviewing the site as a guest would: Where do people arrive? How far do they need to walk? Are surfaces stable? Can someone reach seating, restrooms, and food service without unnecessary obstacles? This same early-planning mindset also supports other logistics, as seen in event planning for events at homes with HOAs, rules, access, and guest logistics to address early.
Start With Arrival, Parking, and Entrances
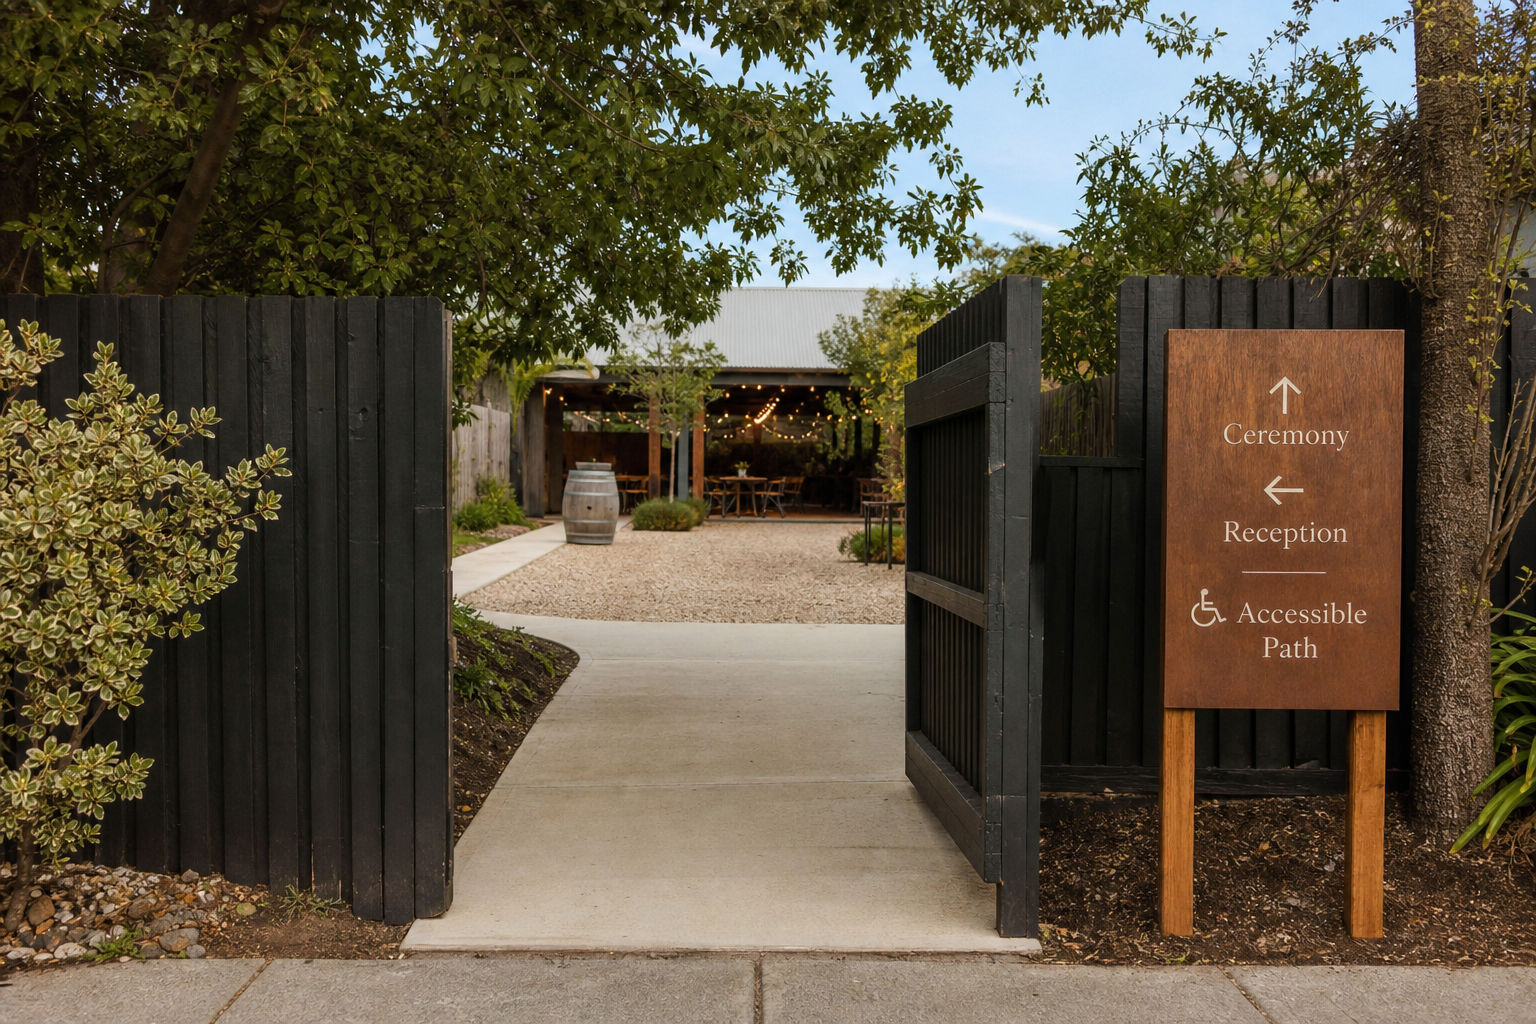
Accessibility begins before guests reach the main event space. A strong event plan maps out where guests will park or be dropped off, how they will approach the entrance, and whether the route is level, wide enough, and clearly marked. For a private property, that may mean identifying the most stable walkway, minimizing transitions over grass or gravel, and keeping entry gates fully open during arrival. For a larger venue or neighborhood event, it may also mean coordinating timing and traffic patterns so entry stays manageable. If the site has tighter dimensions, hosts can benefit from planning principles similar to those in how to plan a private event on a tight property footprint.
An event management company in Brighton will also look at thresholds, ramps, cords, temporary décor, and signage placement. A beautiful entrance can still become difficult if there are loose rugs, narrow turns, or decorative elements that reduce clear passage. The goal is to create an arrival experience that feels intuitive instead of uncertain. Guests should not have to guess which route is easiest or ask for help repeatedly just to get inside.
Evaluate Pathways and Surface Conditions Throughout the Event
Once inside, guests need continuous access to the spaces that matter most. That means the route from the entrance to seating, restrooms, dining or service areas, and any activity space should be reviewed as one connected path. An event management company in Brighton pays close attention to pinch points, uneven ground, slope changes, low lighting, and congestion zones. Outdoor events especially need surface planning because soft lawn, mud, loose stone, and extension cords can quickly turn into barriers.
Weather can also affect accessibility more than many hosts expect. Heat can increase fatigue, wind can complicate wayfinding and stability, and rain can change a usable route into a slippery one. That is why accessibility planning should be tied to broader site-readiness work, including ideas covered in rain, wind, and heat: event planning strategies for outdoor celebrations and how an event planner builds a weather backup plan for outdoor weddings and private parties. A backup route, covered waiting area, or alternate service setup can make a major difference for guests who cannot easily adapt to sudden changes.
Plan Seating That Works for Different Mobility and Comfort Needs
Accessible seating is about more than reserving a few spots. It involves where seating is located, how easy it is to reach, and whether guests can remain part of the event without being isolated at the edge of the layout. A skilled event management company in Brighton will identify seating with stable surfaces nearby, enough turning space, and clear views of the ceremony, speaker area, or gathering focal point. It will also consider chair style, table spacing, and the distance between seating and restrooms or refreshments.
- Place accessible seating on the shortest practical route from arrival
- Keep aisles wide and free of décor, cords, and service equipment
- Offer shaded or quieter seating when the event is outdoors
- Avoid isolating guests who need easier access from the main group
- Confirm there is nearby access to restrooms and refreshments
For community events or larger celebrations, seating plans should also account for guest flow over time. If people will move between speeches, dining, and socializing, layout decisions need to reduce crowding and bottlenecks. This is one reason event professionals often borrow from large-format service planning, such as the strategies discussed in how event planners design staggered service for school, church, and community events with large guest counts. A better flow pattern can support both accessibility and overall guest experience.
Make Restroom Access Practical, Not Theoretical
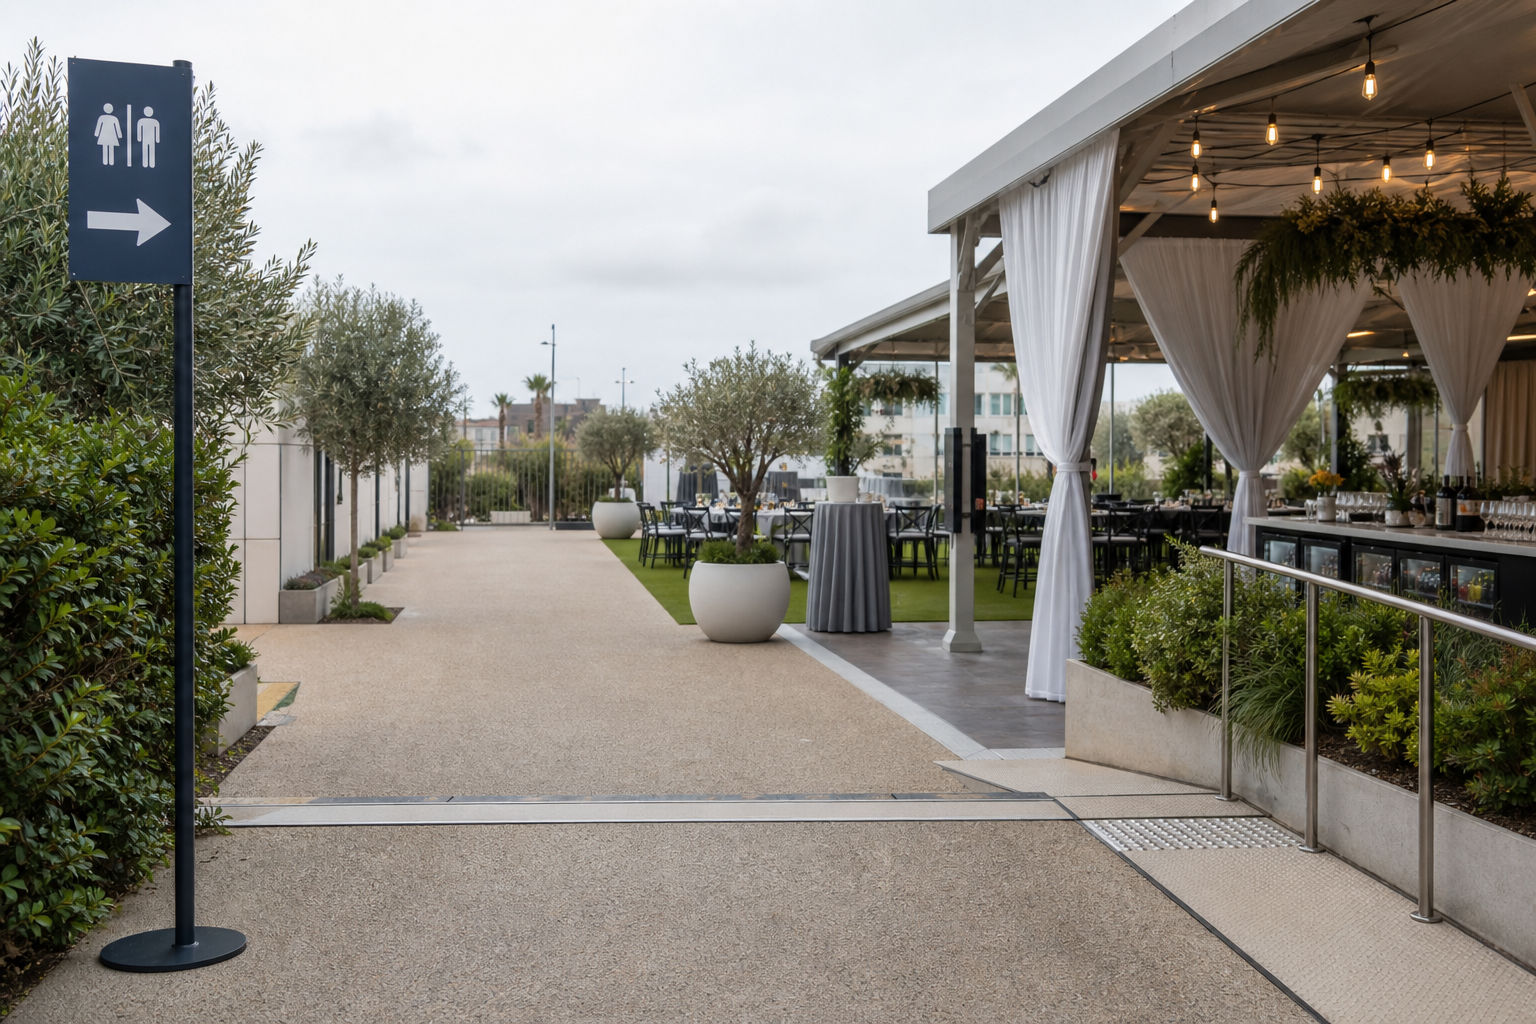
Restroom planning is one of the clearest indicators of whether an event has been designed thoughtfully. A restroom may technically be available, but if the route is long, dimly lit, uneven, or blocked by lines, it may not be functionally accessible for many guests. An event management company in Brighton reviews restroom location, route quality, waiting space, privacy, and signage. If portable facilities are part of the plan, placement matters just as much as the unit itself. Guests should not have to travel across difficult terrain or through a crowded service area to use them.
Design Service Areas for Easier Navigation and Lower Stress
Food and beverage service can create some of the busiest, noisiest, and most crowded parts of an event. For that reason, an event management company in Brighton should think carefully about queue length, table height, turning space, sound levels, and how guests move in and out of the area. If service is positioned too close to the main pathway, guests with mobility devices or sensory sensitivity may have difficulty reaching it comfortably. If signage is unclear, people may bunch up and increase confusion.
Better service design often means creating a predictable flow, spacing out high-traffic points, and avoiding unnecessary crossing patterns between guests and vendors. Planning guidance like how an event planner coordinates vendor load-in and setup for mobile catered events can help hosts understand how back-of-house decisions affect front-of-house accessibility. Likewise, local business owners planning public-facing gatherings may find useful preparation steps in what local business owners should prepare before hiring an event planner for a company picnic or employee appreciation event.
Support Sensory Needs With Layout and Communication
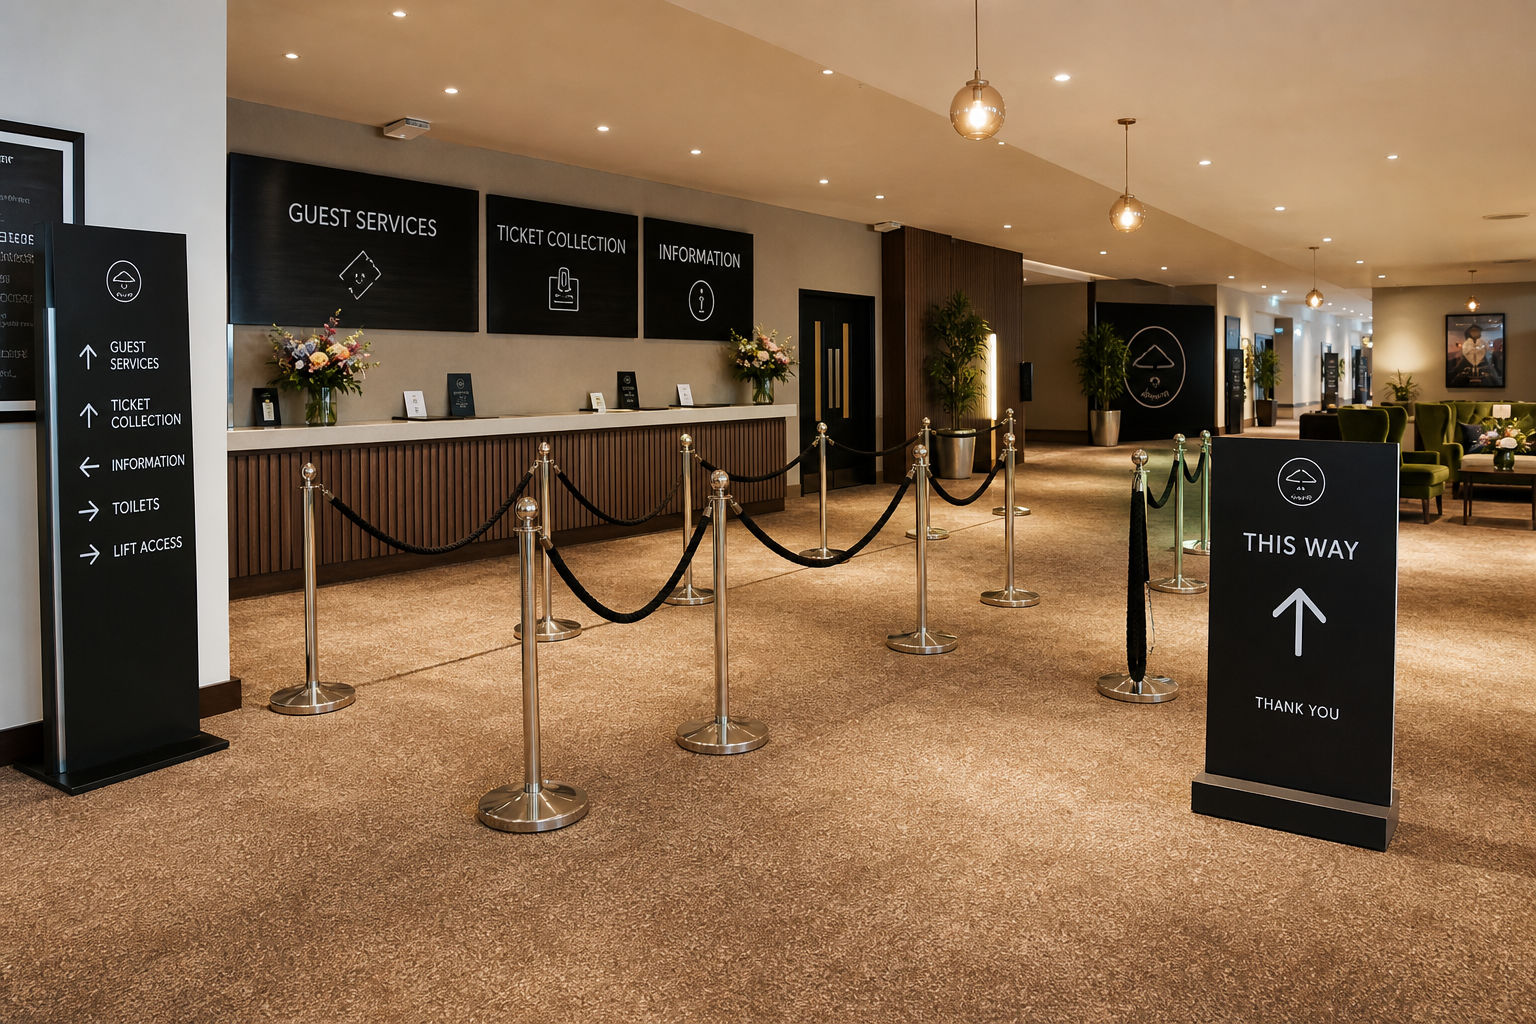
Accessibility is not limited to physical movement. Some guests are affected more by sound, crowd density, lighting, or uncertainty about what to expect. A thoughtful event management company in Brighton can reduce these stressors by creating quieter seating options, avoiding sudden layout changes, spacing speakers or entertainment away from key resting areas, and sharing practical event details in advance. Clear communication helps guests plan for parking, walking distance, restroom location, seating options, and timing before they arrive.
That communication can be simple but highly effective: include arrival instructions, note the most accessible entrance, explain where seating and restrooms are located, and provide a contact method for guests who want to ask questions ahead of time. For school, neighborhood, or association gatherings, broader event-operations guidance like event planner advice for HOA, school, and community events using mobile catering can also help hosts think through guest expectations and movement patterns in a more organized way.
Use a Site Walkthrough and Access Checklist Before Event Day
One of the most valuable steps an event management company in Brighton can take is a final walkthrough focused only on guest experience. This review should test the full path from arrival to departure, not just the visual setup. Walk the route, check widths, confirm lighting, verify restroom access, and stand in the service area during setup to identify likely congestion points. If the event is at a residence or neighborhood property, it is also wise to confirm any access-related rules early, much like the planning discussed in permits, neighborhood rules, and event logistics: what hosts should handle before a private event.
For hosts, the benefit of this process is simple: fewer surprises, smoother flow, and a more welcoming event for everyone attending. Accessibility planning often improves the experience for all guests, not only those with identified needs. Wider paths, clearer signs, better seating placement, and calmer service areas make events easier to enjoy across the board.
Conclusion
If you are planning a wedding, backyard celebration, or community gathering, working with an event management company in Brighton can help you build accessibility into the event from the start rather than trying to adjust later. By focusing on entrances, pathways, restrooms, seating, service layout, and guest communication, an event management company in Brighton helps create an event that is easier to navigate, more inclusive, and more comfortable for everyone invited.
Source: effective communication guidance