How to Plan a Private Event on a Tight Property Footprint in Thornton, Arvada, and Westminster
What You'll Learn
- Choose layouts that protect flow on small lots
- Set guest counts based on space, not wishful thinking
- Plan vendor and food truck access before invitations go out
- Reduce bottlenecks at entry, service, and seating areas
- Build a better guest experience on compact properties
Planning a private event on a small property can absolutely work, but it only works well when the layout, access points, and service plan are designed around the space you actually have. For homeowners and business owners in Thornton, Arvada, and Westminster, the most common challenge is trying to fit guest seating, vendor setup, parking, and mobile catering into a backyard, driveway, cul-de-sac, or compact commercial lot without making the event feel crowded. A strong event plan does not start with the menu or decor. It starts with movement, safety, and realistic capacity.
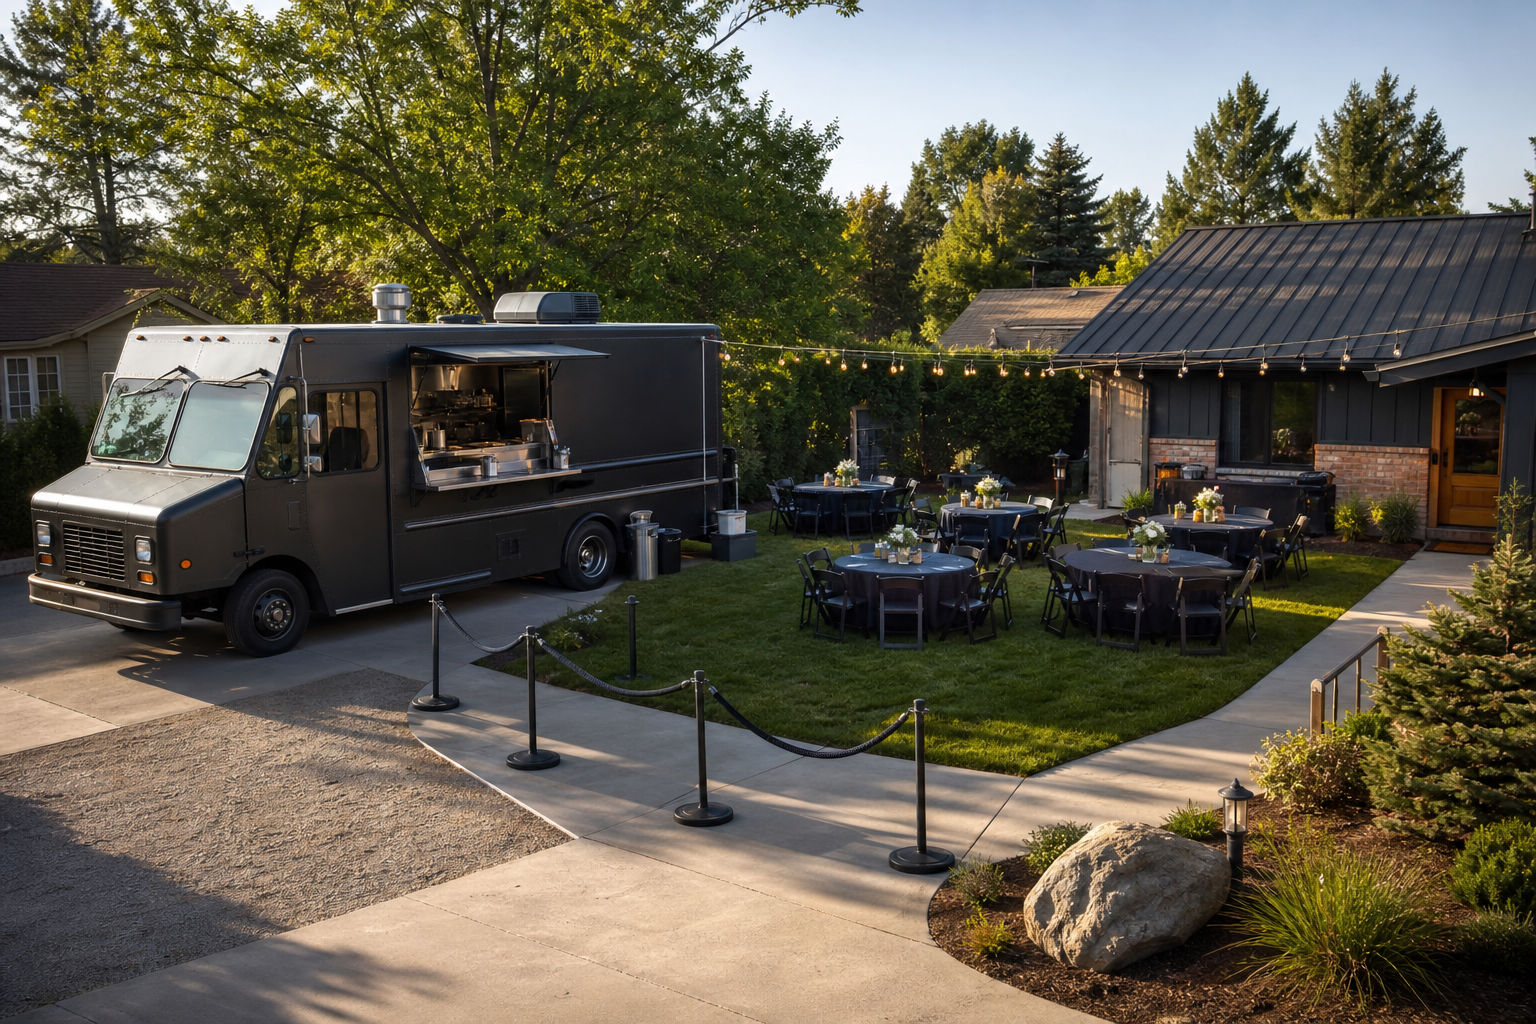
At The Food Truck Family, event planning for tight footprints means looking at the property like an operating environment. Where do guests enter? Where does the food truck park? Can a vendor unload without blocking the driveway? Is there enough room for a line that will not spill into seating or a neighbor's access? These are the questions that shape a successful event. If the footprint is limited, every choice has to earn its place.
Start with a realistic site assessment
The first step is measuring usable space, not total property size. A backyard may look generous until you account for fences, landscaping, grade changes, utility boxes, gates, and the turning radius needed for mobile catering. A small commercial lot may technically hold a truck and a crowd, but that does not mean it can support safe circulation. This is why a walkthrough matters. If you want a clearer picture of what planners evaluate before an event, see What an Event Planner Needs From Your Venue Walkthrough Before a Wedding or Private Party.
During the assessment, identify fixed constraints first: property lines, gate widths, overhead branches, sprinkler heads, uneven surfaces, and neighboring drive access. Then identify temporary needs: buffet or truck service zone, beverage station, trash and bussing area, entertainment footprint, and guest seating. On compact properties in Westminster and Arvada, the challenge is rarely whether an event can happen. The challenge is whether all of those functions can happen at the same time without friction.
Build the layout around flow, not just furniture
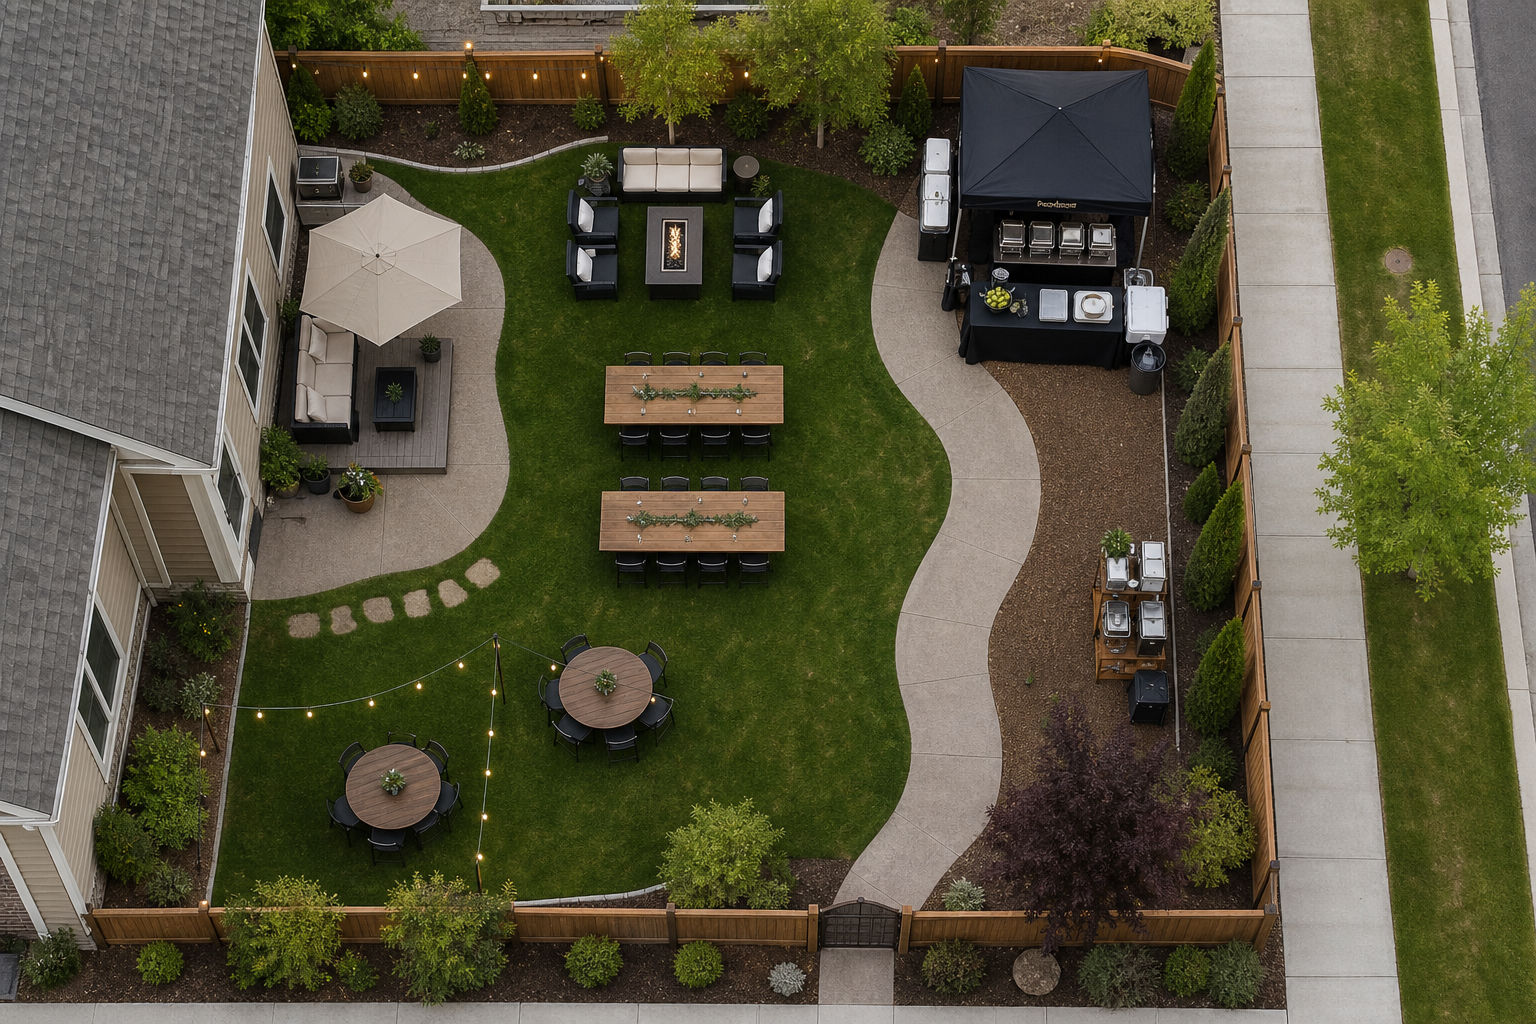
On a tight footprint, layout decisions should prioritize flow over decoration. Guests need clear paths from arrival to seating, from seating to food, and from food back to social areas. If one narrow path handles every movement, congestion is inevitable. A better approach is to create separate zones, even when those zones are modest: one arrival path, one service path, one seating cluster, and one vendor support area.
- Keep the food service area on the edge of the event, not in the center.
- Avoid placing drink stations directly beside the main food line.
- Use smaller seating groupings instead of one dense block of tables.
- Leave room for line formation before guests reach the service window.
- Protect one access lane for vendors, emergency movement, or host use.
This matters even more when you have mixed groups, such as kids, older adults, and guests who may need easier walking paths. Compact spaces can feel much more comfortable when circulation is intuitive. For events serving different age groups, some of the same planning principles apply as in Planning an Event for Mixed Age Groups: How to Balance Kids, Adults, Seniors, and Service Logistics, especially when seating placement and path width affect the guest experience.
Be honest about guest count
One of the biggest mistakes on small properties is setting the guest count first and expecting the layout to adapt. In reality, the available footprint should help determine the attendance target. A packed event may look energetic on paper, but if guests cannot sit comfortably, move through food service, or hear each other talk, the event feels stressful instead of welcoming.
A practical guest count depends on event style. A cocktail-style gathering can support more people than a fully seated dinner. An open-house format can work better than a fixed mealtime if arrivals are staggered. For local business owners in Thornton or Broomfield hosting customer appreciation events or open houses, a rolling attendance model often performs better than inviting everyone for one peak hour. The same idea is explored in How to Plan a Corporate Open House That Encourages Conversation, Steady Traffic, and Smooth Food Service.
Plan access for trucks, vendors, and neighbors
Mobile catering adds convenience, but it also requires operational planning. A food truck needs enough room to enter, park, level if needed, serve safely, and exit without damaging landscaping or blocking critical access. On a narrow driveway or small lot in Westminster, that may mean using the curb lane, coordinating a cul-de-sac position, or shifting guest seating farther from the service area than the host first imagined.
Vendor access should be timed and sequenced. If the florist, rental company, and mobile caterer all arrive at once, a small property can gridlock immediately. Assign arrival windows, unloading zones, and backup parking. If the property is in a neighborhood with an HOA or stricter parking expectations, address those issues early. Our related post Event Planning for Events at Homes With HOAs: Rules, Access, and Guest Logistics to Address Early covers why these details should never wait until event week.
Neighbor impact matters too. On compact residential streets in Arvada or Northglenn, preserving driveway access, mail access, and basic traffic flow helps avoid complaints and keeps the event running smoothly. Good planning is not only about what fits on your property. It is also about how your event interacts with the surrounding block.
Choose service styles that match the footprint
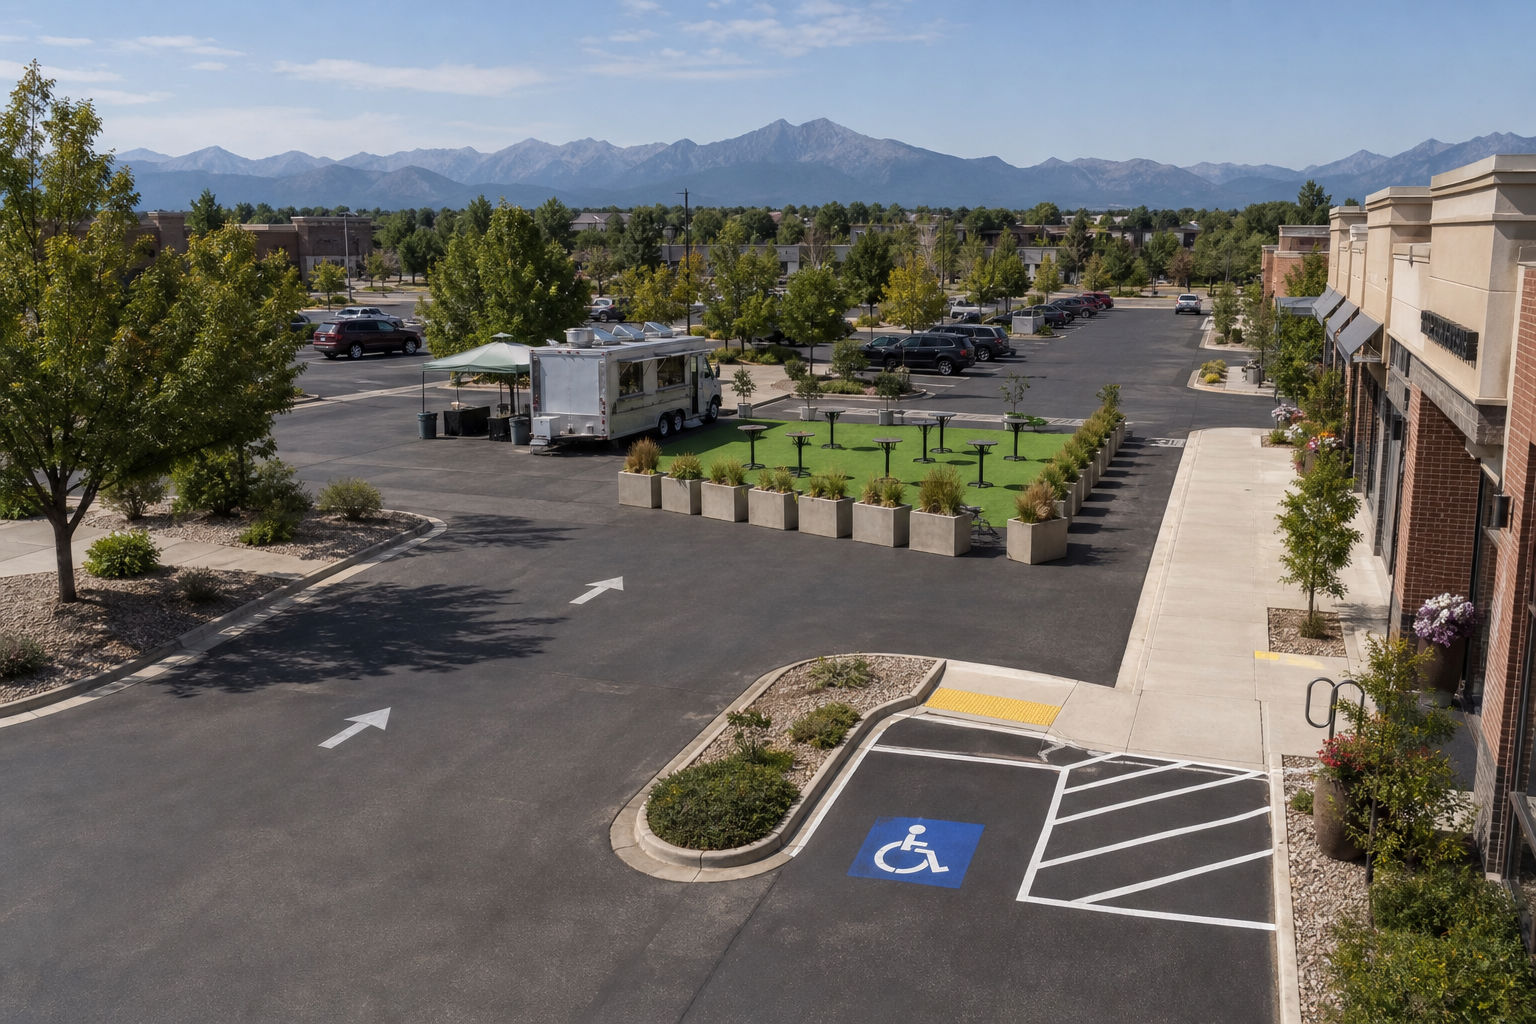
Not every service model works on every site. On a smaller footprint, the best catering style is usually the one that reduces waiting, minimizes crossing traffic, and keeps guests from clustering in one place for too long. That may mean a simplified menu, scheduled serving windows, or multiple pickup points when the property allows. For larger private parties spread across different zones, planners sometimes use a multi-point service strategy to ease congestion, as discussed in How Event Planners Coordinate Multi-Point Service for Large Private Parties and Corporate Gatherings.
- Best for compact sites: streamlined menus and clear pickup flow
- Best for staggered attendance: open-house style service windows
- Best for residential lots: parking and line placement away from neighbors
- Best for small business lots: service zones separated from customer entry
Always have a backup plan for weather and surface changes
Small properties become even smaller when weather changes. Rain can eliminate lawn seating, force guests under a tent, or create muddy walking paths that affect access to mobile catering. Heat can push everyone into the same shaded corner. Wind can reduce usable decor and buffet space. On compact sites, weather planning is not optional because there is less room to absorb disruption. For more on contingency planning, read How an Event Planner Builds a Weather Backup Plan for Outdoor Weddings and Private Parties in Thornton and Denver.
A good backup plan answers practical questions: What surface stays usable if it rains? Where can guests queue under cover? Can the truck still access the site if the ground softens? If the answer to those questions is unclear, the event plan is incomplete.
The best small-footprint events feel intentional
Guests do not need a huge property to have a great experience. They need a setup that feels comfortable, easy to navigate, and well managed. When the footprint is tight, the strongest events are the ones that edit wisely: fewer obstacles, smarter timing, realistic attendance, and a service plan built for the site. Whether you are hosting a backyard celebration in Thornton, a neighborhood gathering in Westminster, or a client event in Arvada, professional planning can turn a limited space into a polished event environment.
The Food Truck Family helps hosts think through catering logistics, event flow, and property-specific constraints before they become event-day problems. If you are planning on a small residential or commercial footprint, early coordination is the difference between a crowded setup and a smooth guest experience.
Source: food safety guidance