How to Plan a Wedding Service Reception Floor Plan in Englewood for Mobile Catering, Guest Comfort, and Smooth Event Flow
What You'll Learn
- See how layout choices affect service speed and guest comfort
- Learn where to place bars, pickup points, and tables
- Understand why access routes matter for mobile catering
- Avoid crowding with better guest circulation planning
- Build a reception flow that feels organized from start to finish
When couples plan wedding service in Englewood, they often focus first on menu choices, decor, and guest count. Those details matter, but the reception floor plan is what determines whether the evening feels smooth or stressful. With mobile catering, layout decisions affect where the truck parks, how food reaches guests, how long lines get, and whether guests can move comfortably between dinner, drinks, and dancing. A well-planned floor plan helps wedding service in Englewood feel intentional, efficient, and welcoming from the first arrival through the final send-off.
For mobile catering, floor planning is not just about fitting tables into a room or outdoor space. It is about mapping every movement that needs to happen during the event: vendor arrival, truck setup, cocktail transitions, buffet or pickup flow, bar traffic, guest seating, and staff pathways. Couples who want a better understanding of how timing and service connect can also review this guide to coordinating ceremony timing, cocktail hour, and dinner service and this overview of reception timelines that work with mobile catering. In practice, the floor plan is what turns that timeline into a guest experience that actually works.
Start With Access, Not Tables
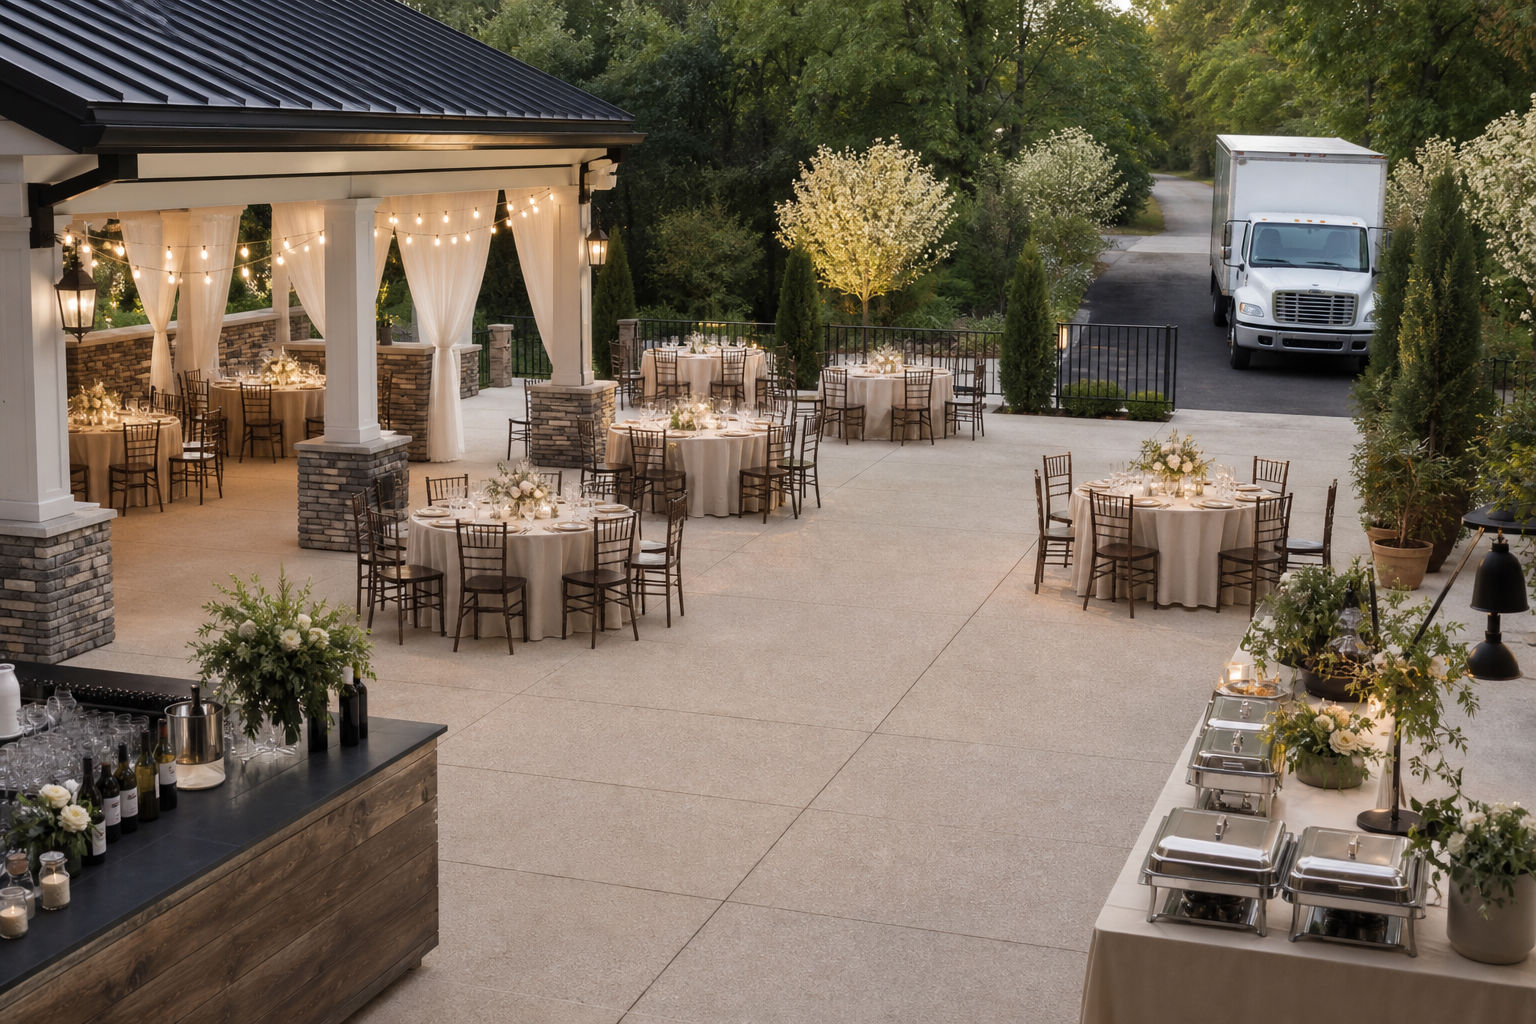
The first priority in a mobile catering layout is access. Before anyone decides where the sweetheart table or dance floor should go, an event planner needs to confirm how the catering vehicle enters, where it parks, how close it can get to the service area, and whether there are grade changes, gates, tight turns, or soft ground that could create delays. For wedding service in Englewood, these practical details shape the entire reception layout because food service works best when the route from truck to guests is short, direct, and unobstructed.
This is why a site visit matters. During planning, an experienced team studies utility access, curb approach, turning radius, and the walking path for staff carrying food, beverages, and supplies. If you want a deeper look at what should be reviewed before event day, see what an event planner needs from a venue walkthrough and how a site visit is structured for events with mobile catering. The takeaway is simple: when access is wrong, everything else becomes slower.
Map the Main Activity Zones
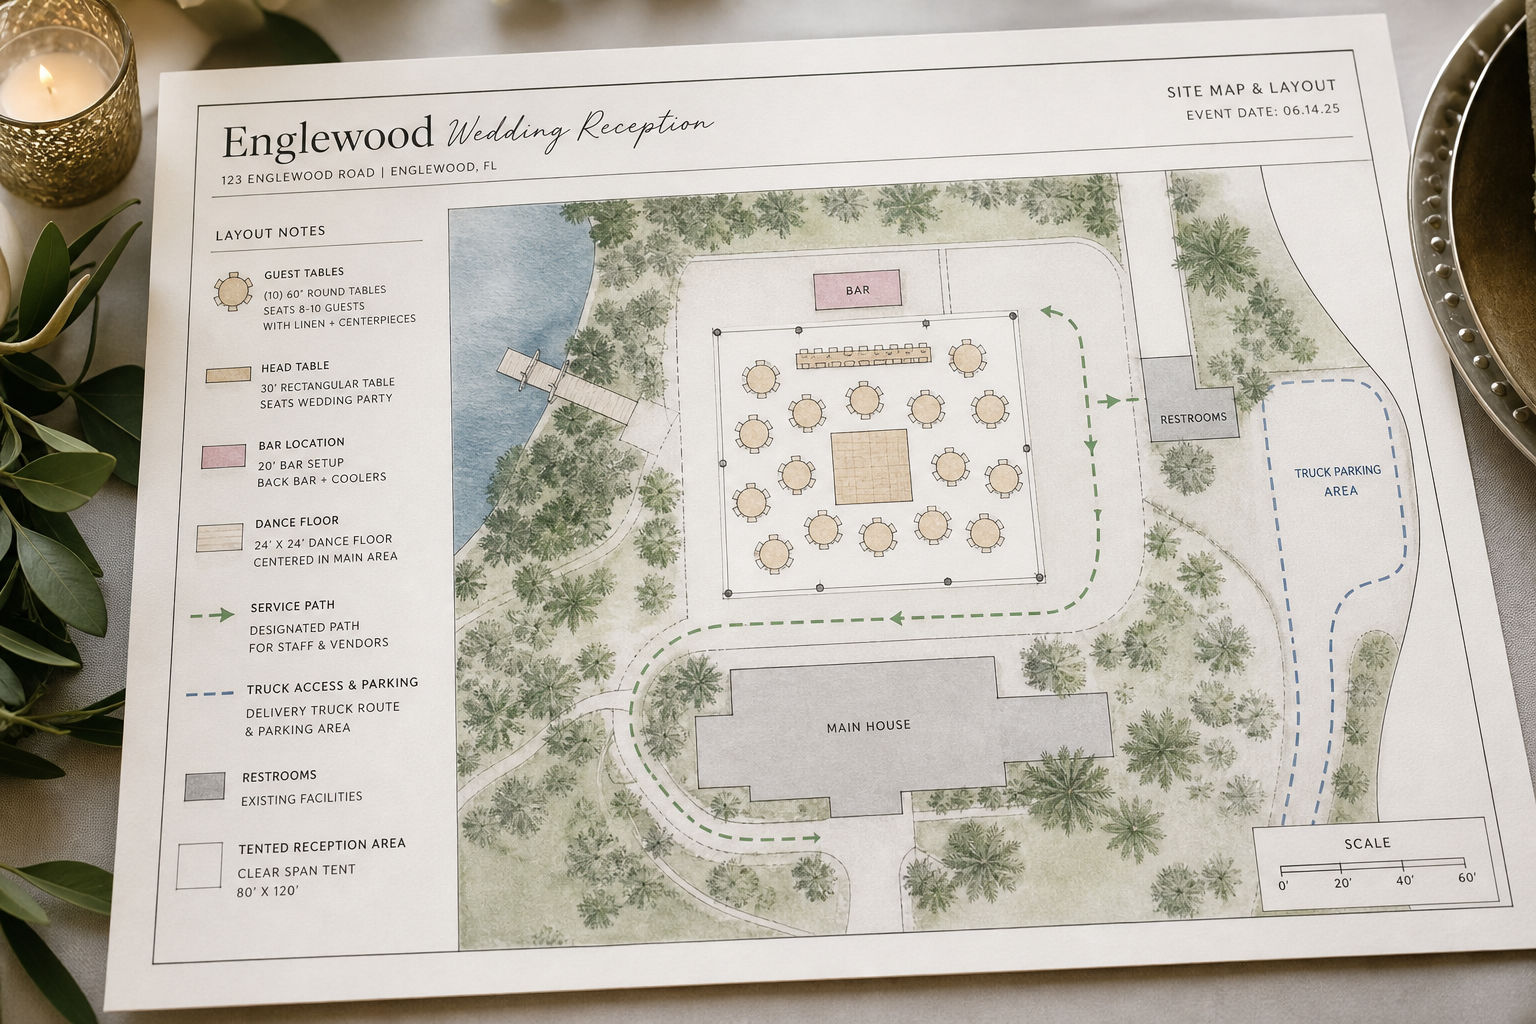
Once access is confirmed, the next step is creating clear zones. A strong reception floor plan separates the event into functional areas: guest seating, bar service, food pickup or buffet lines, mingling space, dance floor, and support paths for staff. In wedding service in Englewood, these zones should feel connected without overlapping so heavily that one activity disrupts another. Guests should not have to cross a dinner line to reach the bar, and servers should not have to weave through packed cocktail clusters to clear tables.
- Place guest tables where seated diners are protected from service congestion
- Keep the bar accessible, but away from major food pickup bottlenecks
- Allow a direct route between the truck and the serving point
- Preserve open circulation paths to restrooms, exits, and the dance floor
- Leave flexible space for lines to form without blocking seated guests
These zones should also support the style of service being used. A buffet setup needs room for guests to queue and move past each station. A pickup model needs enough frontage to distribute guests efficiently without crowding the truck. Cocktail-style seating requires more standing circulation than a traditional plated layout. Even if a couple prefers a relaxed atmosphere, the plan still needs structure. For more examples of how guest movement shapes an event, read this article on event flow planning for mobile catered weddings.
Table Placement Should Support Service Speed
Table placement affects much more than appearance. If tables are packed too tightly, guests feel crowded and staff lose efficiency. If tables are too far from the service area, dinner takes longer and guests spend more time walking than enjoying the reception. The goal for wedding service in Englewood is to create balanced spacing: enough room for chairs, conversation, and aisle clearance, while keeping the room compact enough that service remains fast and coordinated.
Round tables often support smoother circulation because guests can move around them from multiple angles, but rectangular layouts can work well if aisles are generous and sightlines stay open. The planner should think through how each table is released for food, how older guests will move, where children may gather, and how late arrivals can find seats without crossing active lines. Layout planning should also account for toasts, photography positions, and whether guests can see the couple without having to stand or twist awkwardly during key moments.
Bar Placement Can Make or Break Guest Flow
One of the most common reception layout mistakes is placing the bar too close to the food service area. It may seem convenient to cluster activity together, but in reality, combining those lines creates crowding, noise, and slower movement. For wedding service in Englewood, the bar should be easy to find and easy to reach, but separated enough that drink traffic does not interfere with dinner service. This is especially important during the transition from cocktail hour into dinner, when guests tend to circulate all at once.
A good planner considers where guests will naturally gather before deciding on final bar placement. If the bar sits beside the only path to seating, every refill creates a traffic jam. If it is tucked too far away, guests may bunch up in a narrow side area. The best placement supports natural movement while preserving open aisles. Couples thinking through these transitions may also benefit from knowing what to ask before hiring an event planner, especially when layout and logistics are a major concern.
Plan Buffet or Pickup Points Around Guest Behavior
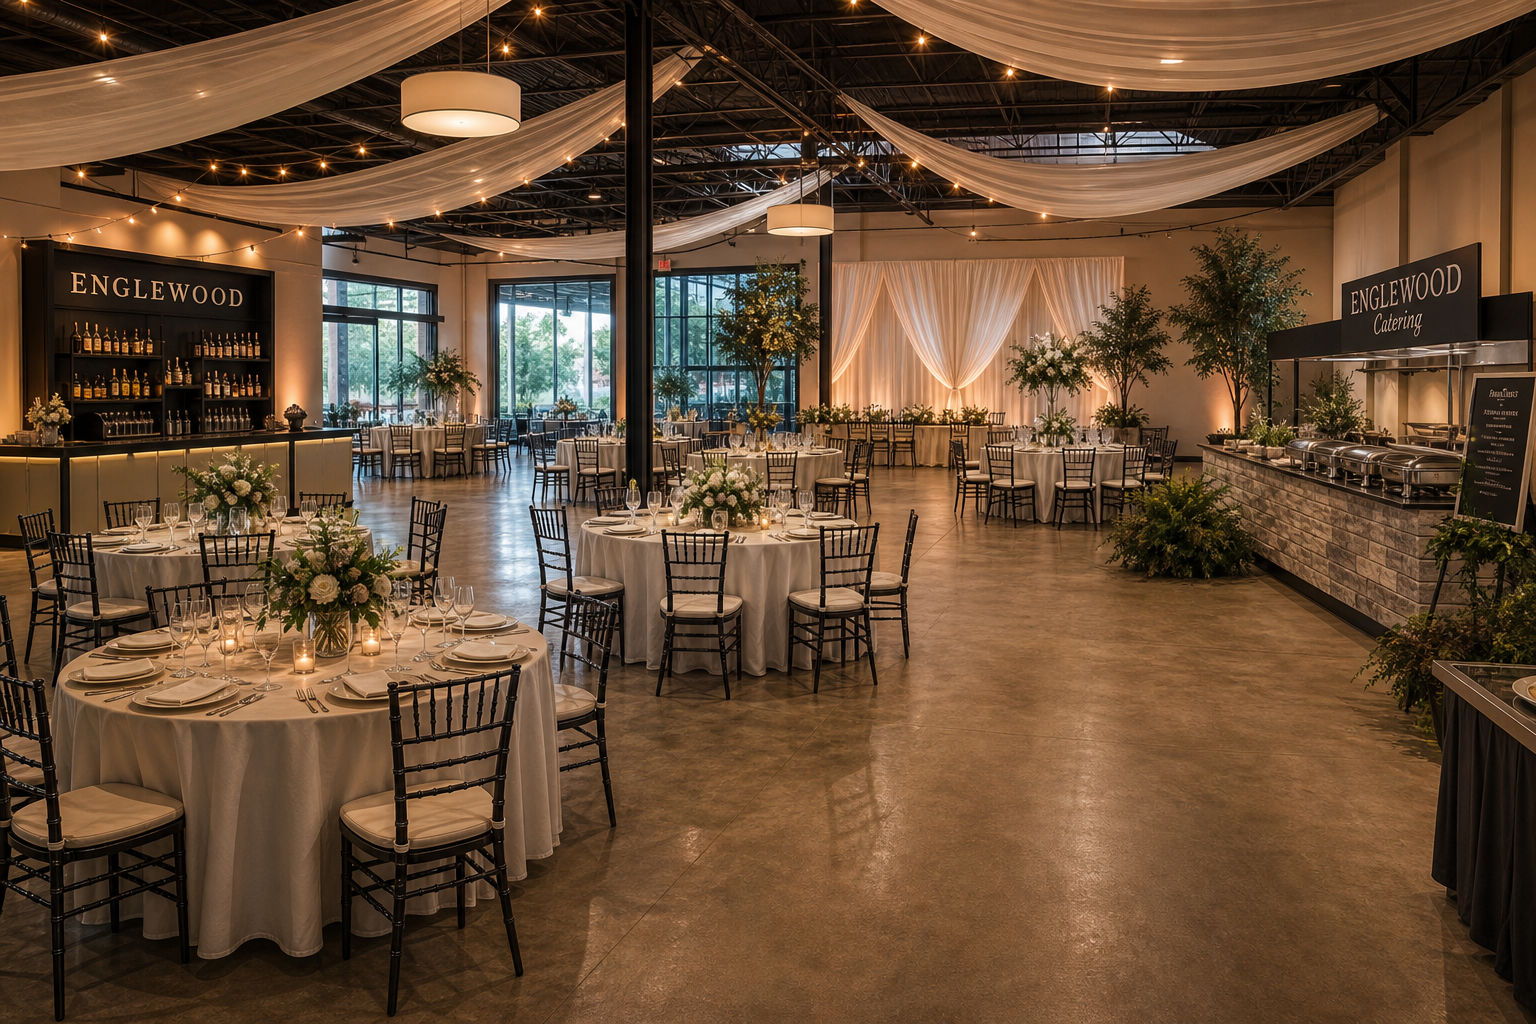
Guests rarely move exactly as expected, which is why buffet or pickup planning should be based on behavior, not just available space. People pause to talk, look for table numbers, return for seconds, and stop when they are unsure where to go next. In wedding service in Englewood, pickup points should be obvious, well-marked by layout, and supported by enough open space for lines to form and dissolve. The service point should feel intuitive the moment guests are invited to dinner.
One effective strategy is to position the service area so guests approach from a broad side rather than a tight corner. Another is to release tables in a sequence that prevents everyone from standing at once. If there is a buffet, planners should consider whether one line or two lines will better fit the space and guest count. The broader principle is that every service model needs a path in and a path out. When either one is blocked, the reception starts to feel crowded, even if the venue itself is spacious.
Protect the Guest Experience With Clear Circulation
Guest comfort depends on circulation as much as seating. A reception feels polished when guests can move naturally between socializing, dining, restrooms, and entertainment without hesitation. For wedding service in Englewood, circulation planning should include major aisles, secondary paths, and transition zones where activity shifts over the course of the evening. During cocktail hour, guests may spread out. During dinner, they converge on seating and service. Later, they cluster around the dance floor. The floor plan should support each phase without requiring a full reset.
This is also why planners think beyond dinner alone. Parking arrival, ceremony-to-reception transitions, and post-meal movement all influence the layout. While this article focuses only on wedding service, couples can see how broader event sequencing affects setup by reading this post on avoiding vendor and timeline conflicts. The main lesson still applies here: when circulation is planned early, the reception feels calm, not improvised.
A Strong Floor Plan Helps the Entire Reception Run Better
The best floor plans do not draw attention to themselves. Guests simply feel that the evening flows well, food arrives on time, lines move quickly, and there is space to relax. That result comes from thoughtful planning around access, zones, table spacing, bar placement, and circulation. For couples booking wedding service in Englewood, these choices directly affect timing, service speed, and the overall atmosphere of the reception.
If you want wedding service in Englewood to feel organized instead of crowded, floor planning should be treated as a core part of catering strategy, not an afterthought. With the right layout, mobile catering can support a reception that feels welcoming, efficient, and easy for guests to enjoy from beginning to end.
Source: wedding reception layout tips
Frequently Asked Questions
The Food Truck Family with a hands-on approach shaped by a genuine passion for bringing people together through great food and smooth event experiences. Drawn to catering and mobile food service by the energy of celebrations and community gatherings, focuses on making each event feel well cared for from start to finish. The interest in this work comes from the simple idea that good food and thoughtful service can turn any occasion into something memorable. Customers can expect each truck to be approachable, detail-minded, and committed to making planning easier, whether they need catering, delivery, or support for a larger event. They bring a practical, customer-first mindset to every order and every celebration in Colorado.
- Specialized in catering services
- Experienced in mobile catering and event catering
- Offers event planning and event management services
- Provides wedding, party, takeout, and meal delivery services